PDF
View

DE · 19 May 2029
Müller – MT Level 2
Magnetic particle testing (MT) Level 2 to DIN EN ISO 9712.
download as PDFProve seam quality without destroying the component – as a standalone testing service for your assembly. You deliver the component, we test it with VT, PT and MT in-house (Level 2 to DIN EN ISO 9712) and repair any indications found by prior agreement. Contract testing in Lorch — Ostalbkreis, Stuttgart region, southern Germany.
Visual, dye penetrant and magnetic particle testing in-house with qualified inspection personnel.
Carried out by certified personnel – ultrasonic testing (UT) on a project basis via our cooperation partner.
Assess surface, near-surface and internal indications without destroying the sample or the part.
You do not have to have us manufacture in order to have us test – welding companies and steel fabricators use our NDT as a pure testing service.
NDT as part of the certified system to DIN EN 1090-2 EXC3, EN ISO 3834-2 and DIN EN ISO 9001:2015.
If an indication is found, our welder repairs it in the same plant – the re-test follows without transport and without a second interface.
Non-destructive testing (NDT) reveals irregularities in materials and weld seams without damaging the component. The decisive advantage – testing is carried out on the real component that is used later – the sample stays intact and ready for use.
With welded assemblies, it is not only the finished seam that counts, but also the traceable proof of the required quality. Depending on component, material, seam class and customer specification, we accompany production with the appropriate testing methods and document the result.
Certified welded assemblies to DIN EN 1090
A surface crack and an internal flaw need different tests. Compare VT, PT, MT, ET, UT and RT, and learn what a useful inspection specification must include. Weld testing methods: which one is needed? →
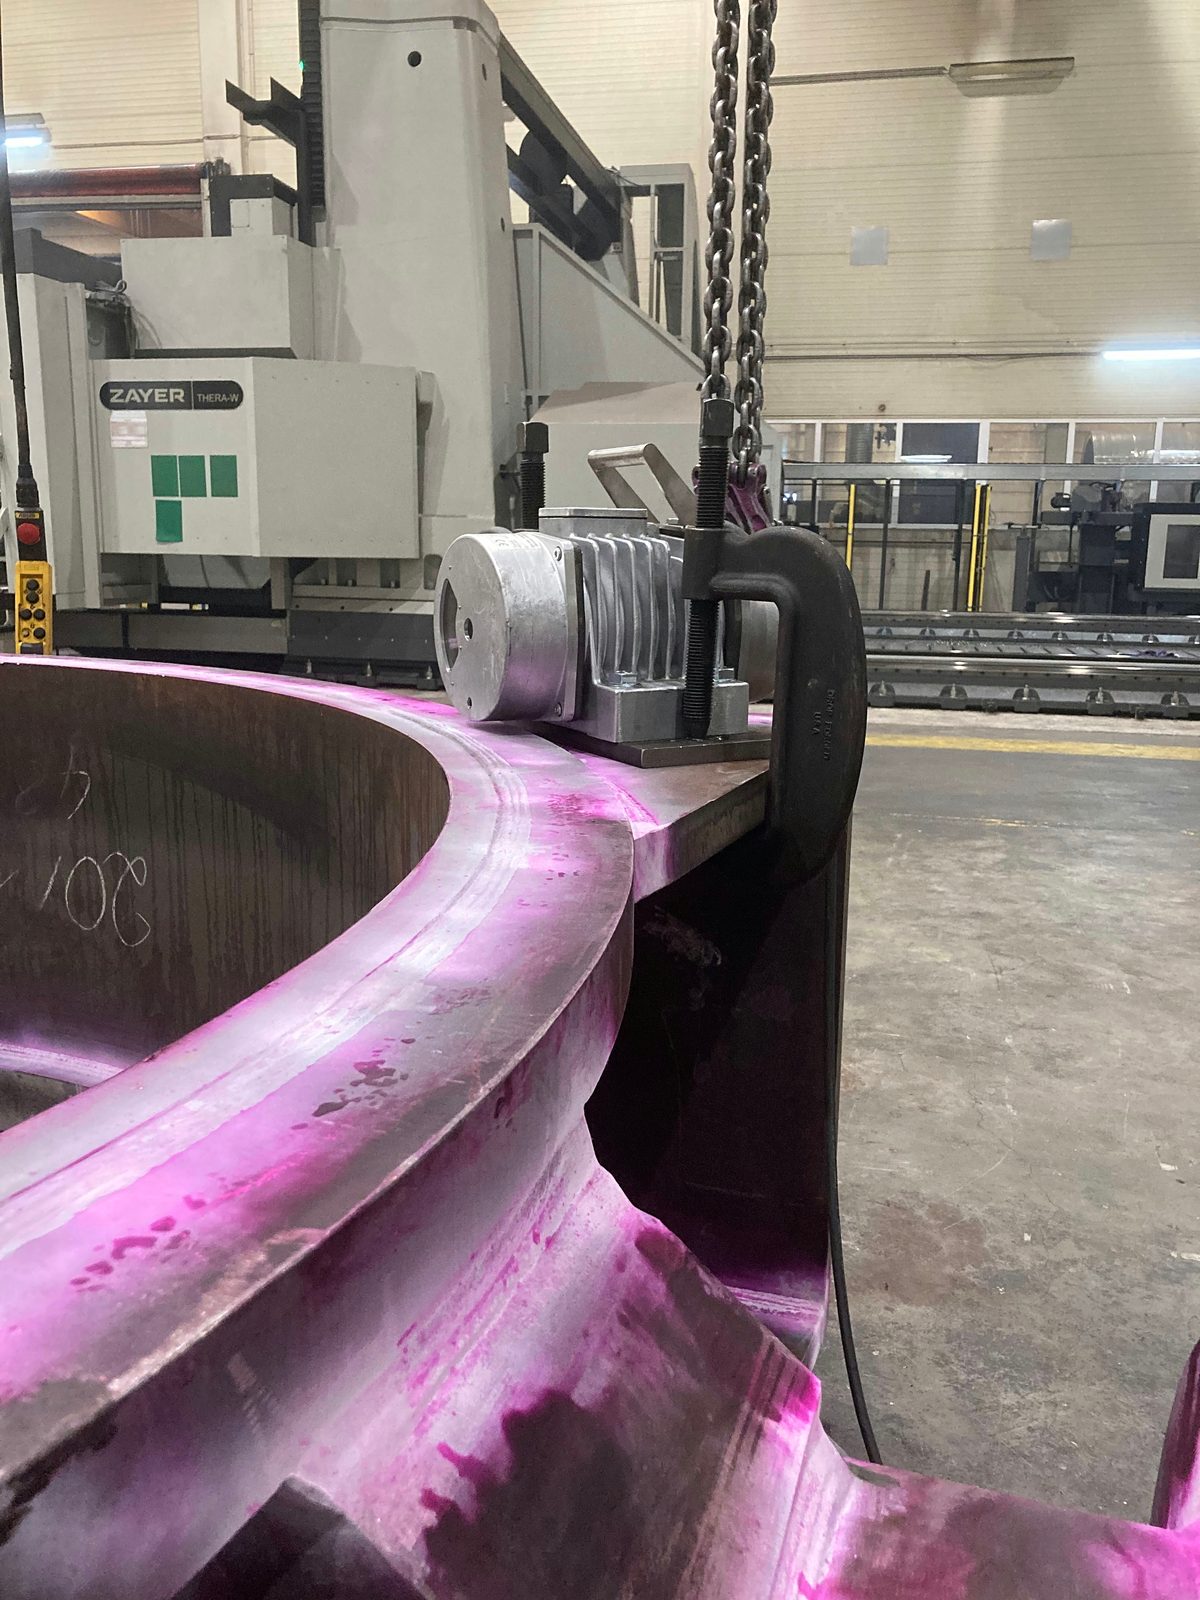
We carry out visual, dye penetrant and magnetic particle testing in-house – with inspection personnel qualified to Level 2 to DIN EN ISO 9712. Ultrasonic testing is available at our plant on a project basis through certified inspection personnel of our cooperation partner. This covers the common surface and volume testing methods for steel and welded structures:
This allows surface indications, cracks, near-surface irregularities and internal irregularities in suitable components and welded joints to be assessed.
Test scope and documentation are agreed on a project basis according to drawing, standard requirement and customer specification – so quality assurance is not generic but tailored to the respective assembly.
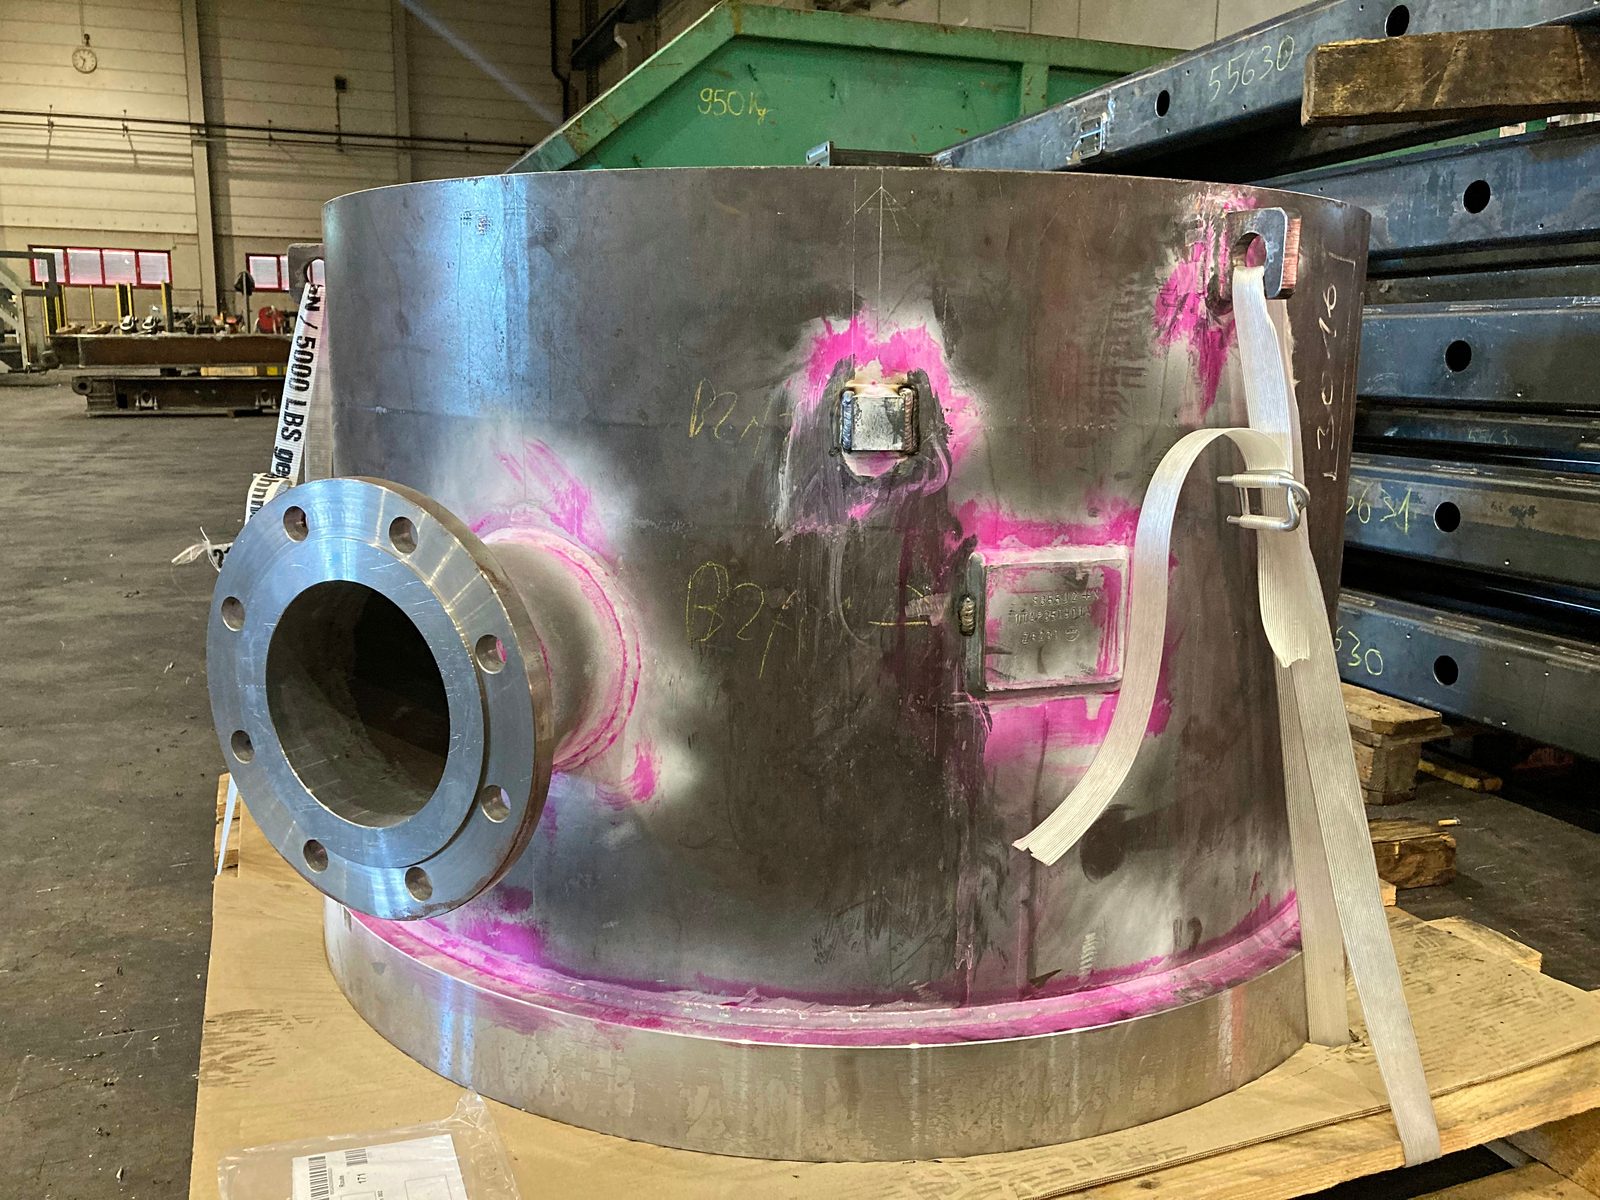
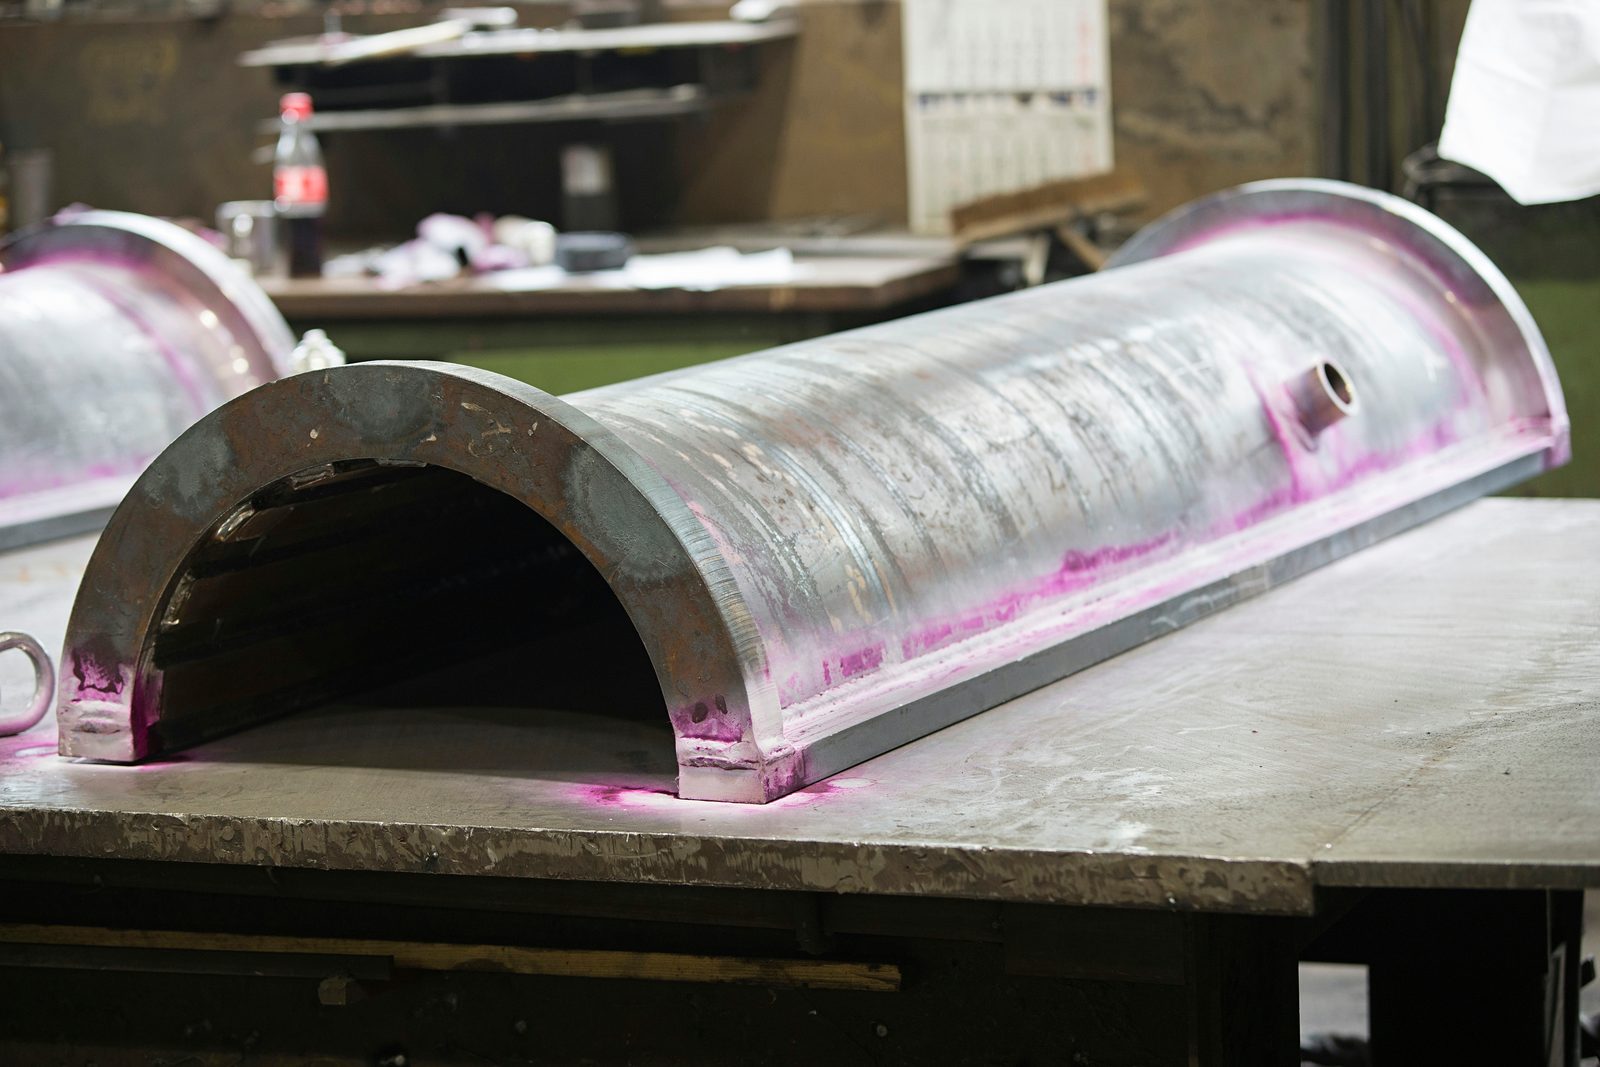
Magnetic particle testing (MT) Level 2 to DIN EN ISO 9712.
download as PDFPenetrant testing (PT) Level 2 to DIN EN ISO 9712.
download as PDFVisual testing (VT) Level 2 to DIN EN ISO 9712.
download as PDF1 / 3
Whenever seam quality must be verifiable or near-surface defects must be reliably ruled out:
If in doubt, we clarify together which testing method and documentation scope your project requires – and provide the appropriate proof.
The normal case is not the flawless seam – in practice, visual testing finds the largest share of the seams that are rejected. What matters is therefore not only whether testing is carried out, but what happens afterwards:
The precondition for a repair is a material that we process regularly – structural steel, fine-grain structural steel, wear-resistant steel, stainless steel, duplex and pressure vessel steel. For aluminium we test (VT and PT) but do not weld; there our service ends with the documented test result.
At Bock, non-destructive testing is not an isolated final step but part of the certified quality framework to DIN EN 1090-2 EXC3, EN ISO 3834-2 and DIN EN ISO 9001:2015. The responsible welding supervision (IWE/EWE) accompanies welding procedure qualification, testing requirements and documentation – welding and testing come together at the same site.
Combined with the material re-stamping certificate to EN 10204, the entire quality and verification chain stays in one place: from the traceable material to the documented seam inspection – one contact, one continuous record.
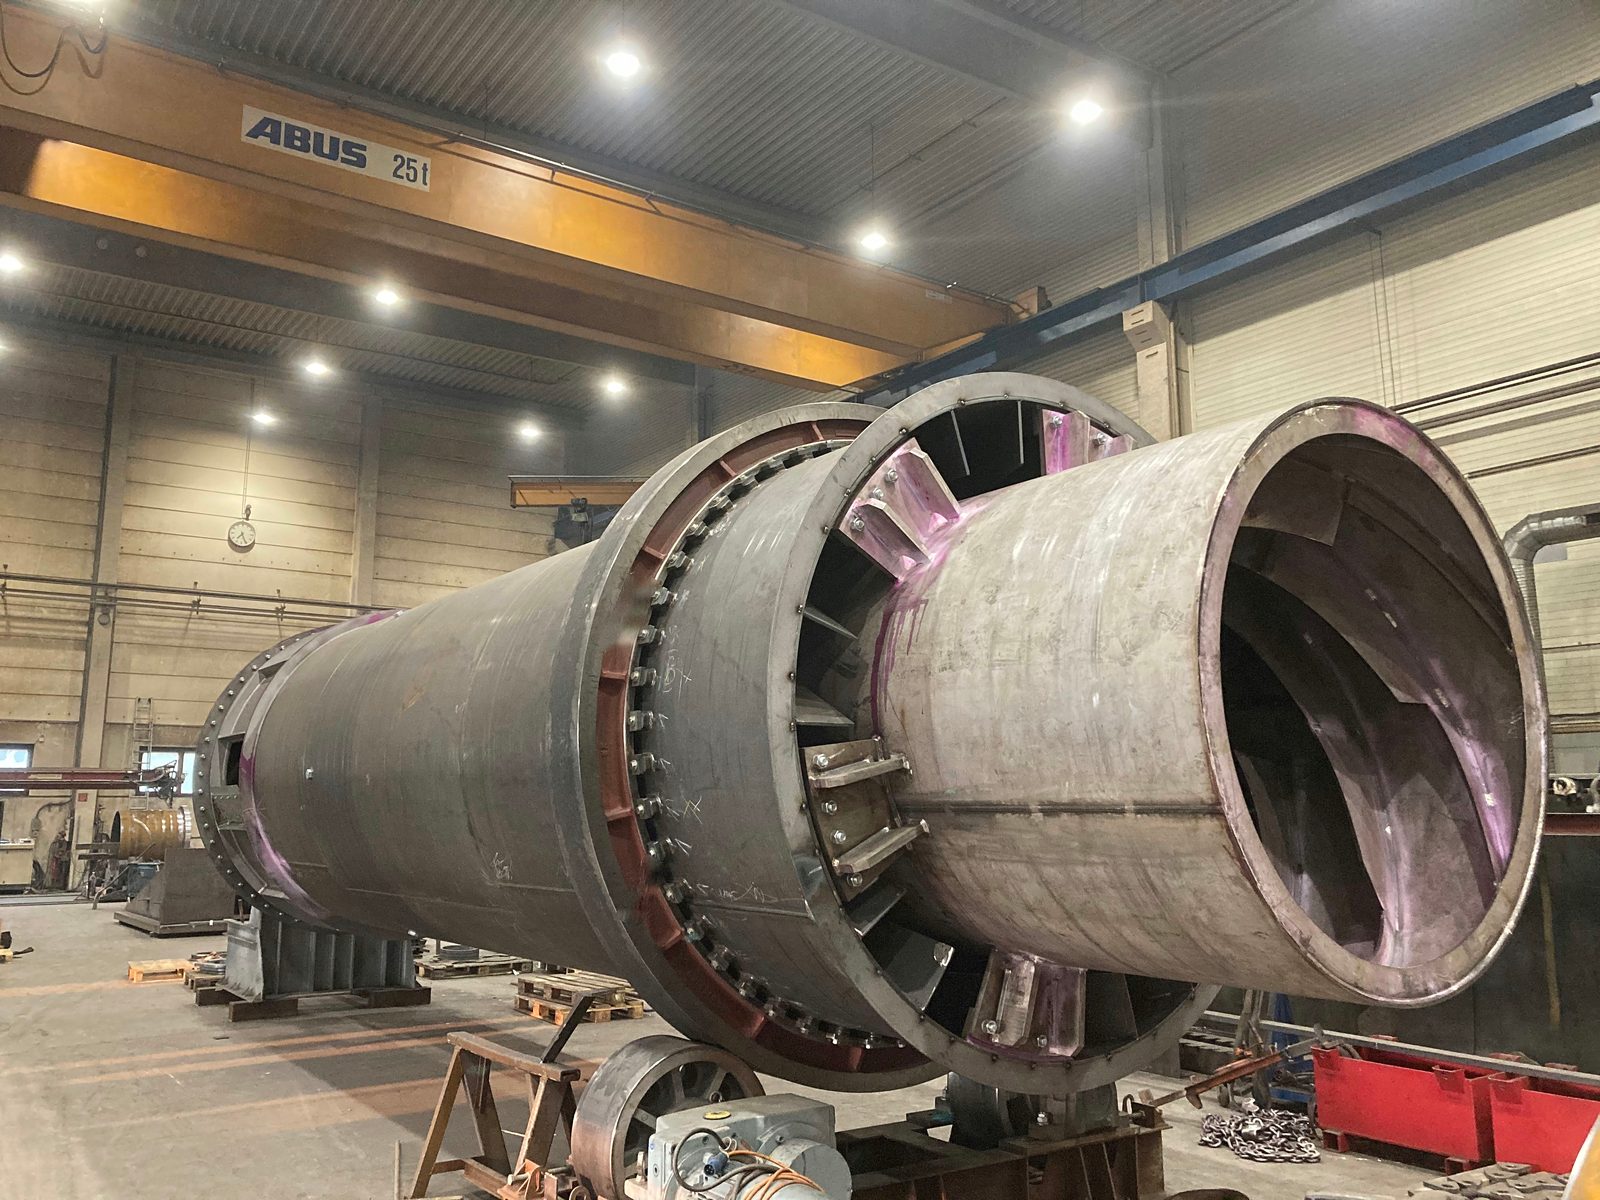
Tested quality as a documented part of our manufacturing process:
Certified welding companies and steel fabricators from the Stuttgart area and the DACH region use our in-house NDT – test certificates without an external service provider, straight from our plant in Lorch.
No. Testing takes place at our plant in Lorch, where the test equipment, crane and welding technology are all in one place. There are two practical reasons for this: dye penetrant and magnetic particle testing work with dwell, intermediate cleaning and development times – in the plant these waiting times run in parallel with other work, on site they become paid standby time. And if an indication is found, the repair with subsequent re-testing is an internal step at our works instead of a second journey. When the part is delivered by freight forwarder, testing is therefore cheaper than an on-site visit in many cases.
Yes. Non-destructive testing is a standalone service with us – you do not have to be a manufacturing customer or commission further work steps. Welding companies and steel fabricators without their own Level 2 qualification use it in exactly this way on a regular basis. The component is delivered, tested, documented and returned.
Visual and dye penetrant testing yes – dye penetrant testing can be applied to all non-porous materials, including aluminium. Magnetic particle testing is ruled out on physical grounds, because aluminium is not ferromagnetic; for internal irregularities ultrasonic testing via our cooperation partner remains available. Important for your planning: aluminium is not one of the materials we weld – we cannot offer a repair on it.
By prior agreement and arrangement yes, within available capacity and provided the material is one of those we process regularly. Repairs are carried out to DIN EN 1090-2 EXC3 by qualified welders with a qualified welding procedure specification; we then test the repaired area again. This removes the loop of return transport, external repair and renewed delivery.
No, and that is a deliberate distinction. Our NDT is a manufacturer's or contract inspection carried out by qualified inspection personnel at Level 2 to DIN EN ISO 9712 – not a certificate from an accredited, independent inspection body. Where neutral acceptance is required, for example by a notified body in the pressure equipment field, you bring that in additionally; our documented testing provides the basis for it.
We carry out the surface methods ourselves: visual testing (VT), dye penetrant testing (PT) and magnetic particle testing (MT), with inspection personnel at Level 2 to DIN EN ISO 9712. Ultrasonic testing (UT) is available on a project basis at our plant through certified inspection personnel of our cooperation partner, and radiographic testing (RT) through qualified partners – both only where expressly commissioned.
Tell us the component, material, scope of testing and the required acceptance level. We test delivered components as a pure testing service and, by agreement, repair any indications found directly.