
Transfer material marking to DIN EN 10204 with legal certainty – authorised by GSI SLV München, for fully documented flame-cut and sawn parts from Lorch.
Standard-compliant re-stamping to EN 10204 – verified procedures, equipment and specialist personnel.
Material, heat and sample uniquely linked from the mill test certificate down to the single cut part.
Continuous material proof for pressure vessel, plant and structural steel to AD 2000 and DIN EN 1090.
Test basis Pressure Equipment Directive 2014/68/EU, DIN EN 764-5 and AD 2000 Code HP 0.
Cutting to size, re-stamping and documentation at one site – without an external interface.
When a large steel plate is divided into many individual parts, only the remaining plate still carries the original material marking after flame cutting. Re-stamping transfers this marking – material, heat or cast, plus sample and/or plate number – from the original 3.1 acceptance test certificate to DIN EN 10204 onto every single cut part.
This way every part remains uniquely linked to its material certificate even after cutting. You are legally assured that the correct material with the corresponding heat and sample was used for your component – continuous proof for acceptance-relevant parts.
DIN EN 10204 classifies inspection documents by two criteria: whether the item actually delivered is tested (specific testing) or comparable material is tested (non-specific testing) – and whether the result is confirmed by a body independent of the manufacturing department.
The 3.1 inspection certificate satisfies both: it is based on specific testing of the delivered product and is confirmed by the manufacturer's independent inspection representative. It thereby documents the material's actual values – heat or cast and sample. Its international designation is inspection certificate 3.1.
The 2.2 test report, by contrast, is based on non-specific testing and is issued by the manufacturer itself; the 2.1 declaration of compliance with the order merely confirms conformity with the order, without test values.
In everyday usage the 3.1 inspection certificate is often loosely called a "mill certificate 3.1" or "works test certificate 3.1". In standards terms it is the inspection certificate under DIN EN 10204 3.1. It is precisely this designation that re-stamping transfers onto every single cut part.
Bock Maschinenbau is authorised by GSI SLV München (Schweißtechnische Lehr- und Versuchsanstalt, DVS) to issue re-stamping certificates to standard. The certificate "System for transferring material markings" verifies procedures, equipment and qualified personnel:
The re-stamping certificate is available to you as a verifiable record for audits, acceptances and tenders.
Whenever material traceability must be maintained beyond cutting to size:
If in doubt, we clarify together which record your project requires – and provide the appropriate documentation.
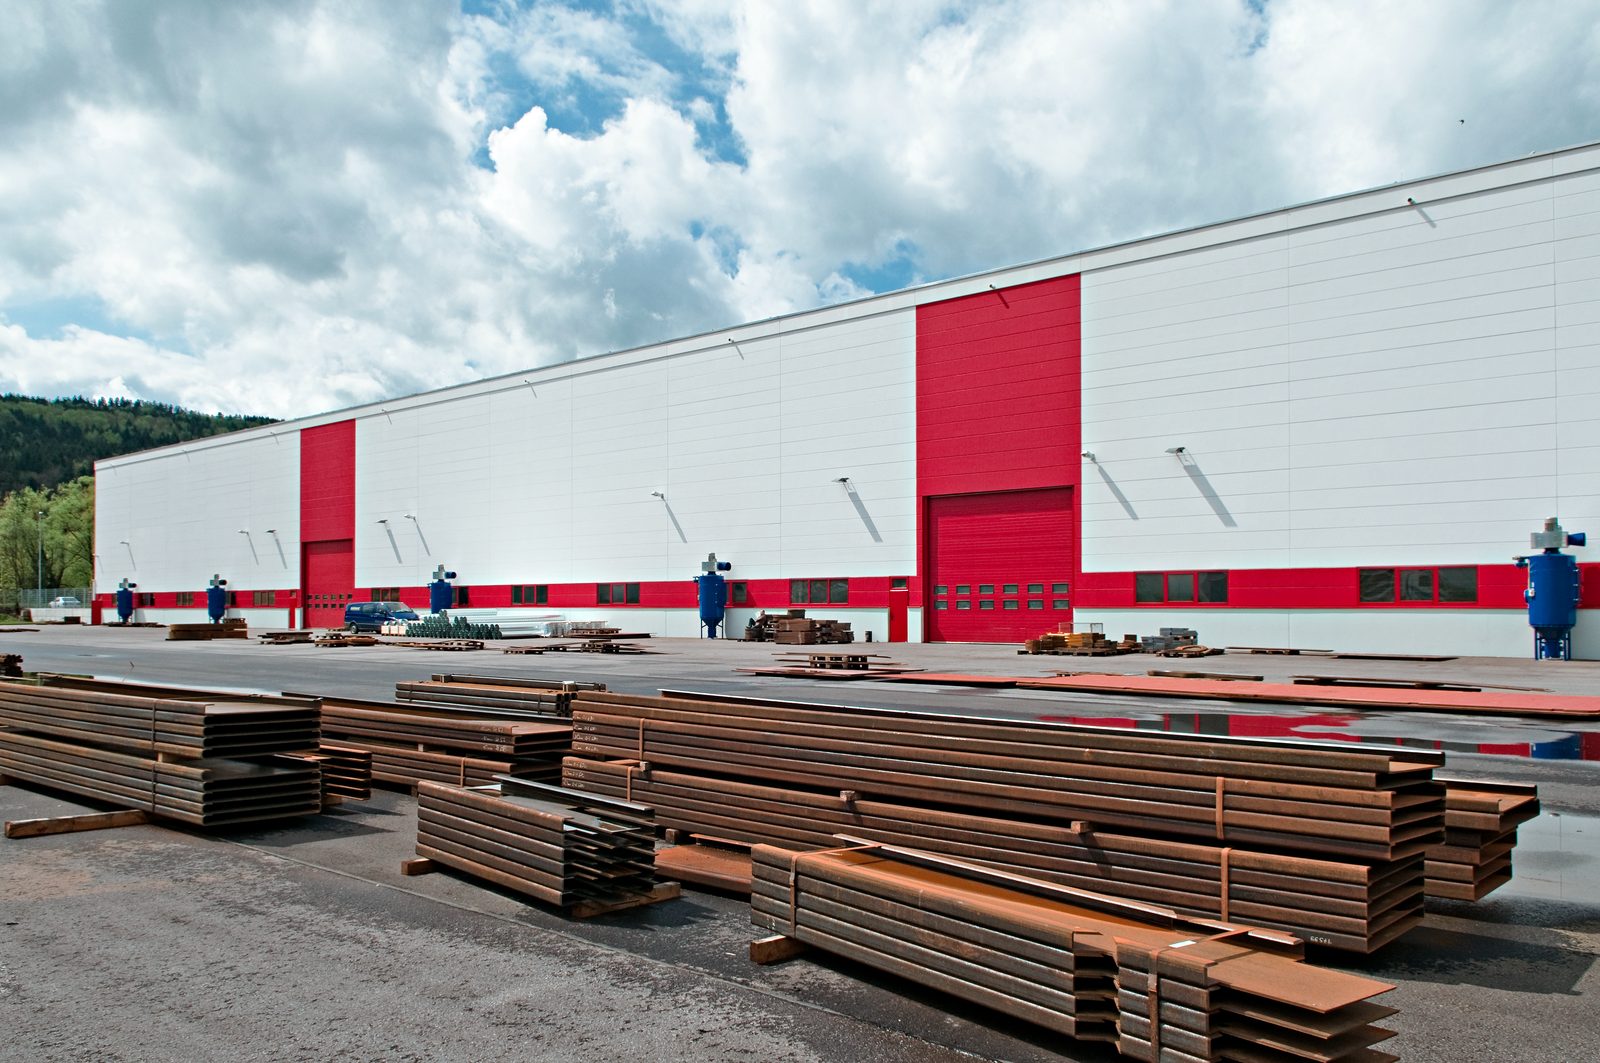
Because flame cutting, plasma cutting and re-stamping come together in the same plant, traceability stays secured without an external interface. We take the material from our own stock, transfer the marking directly at the cut part and document the assignment – one contact, one record, no break in the chain.
On request we combine re-stamping with certified welding to DIN EN 1090-2 EXC3 and non-destructive testing (MT, PT, VT) – the entire quality and verification chain at one site in Lorch.
Material traceability as a documented part of our quality process:
Send us your enquiry for contract manufacturing, structural steel or custom machinery — we'll get back to you promptly.


Tell us about your component and your documentation requirements – we check feasibility and transfer the material marking onto your parts to standard.